



451 Blythewood PlaceSanta Rosa, CA 95407
Mortgage Calculator
Monthly Payment (Est.)
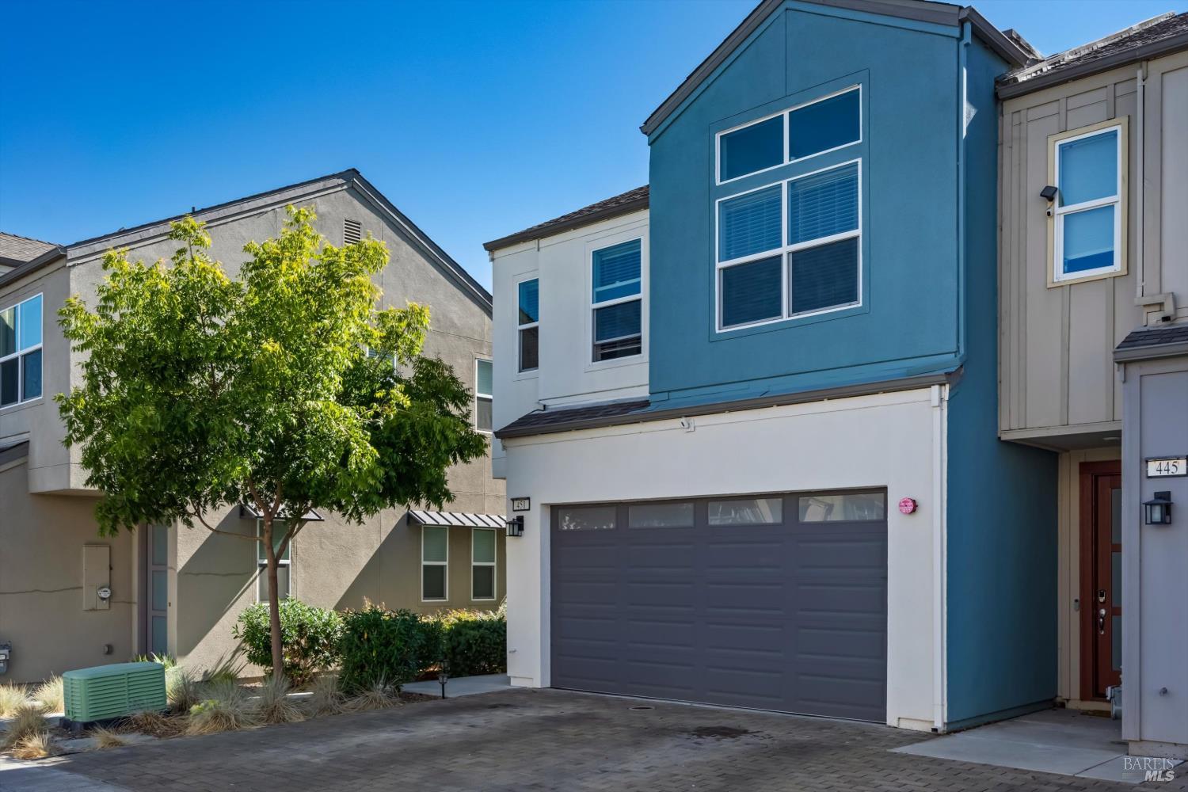
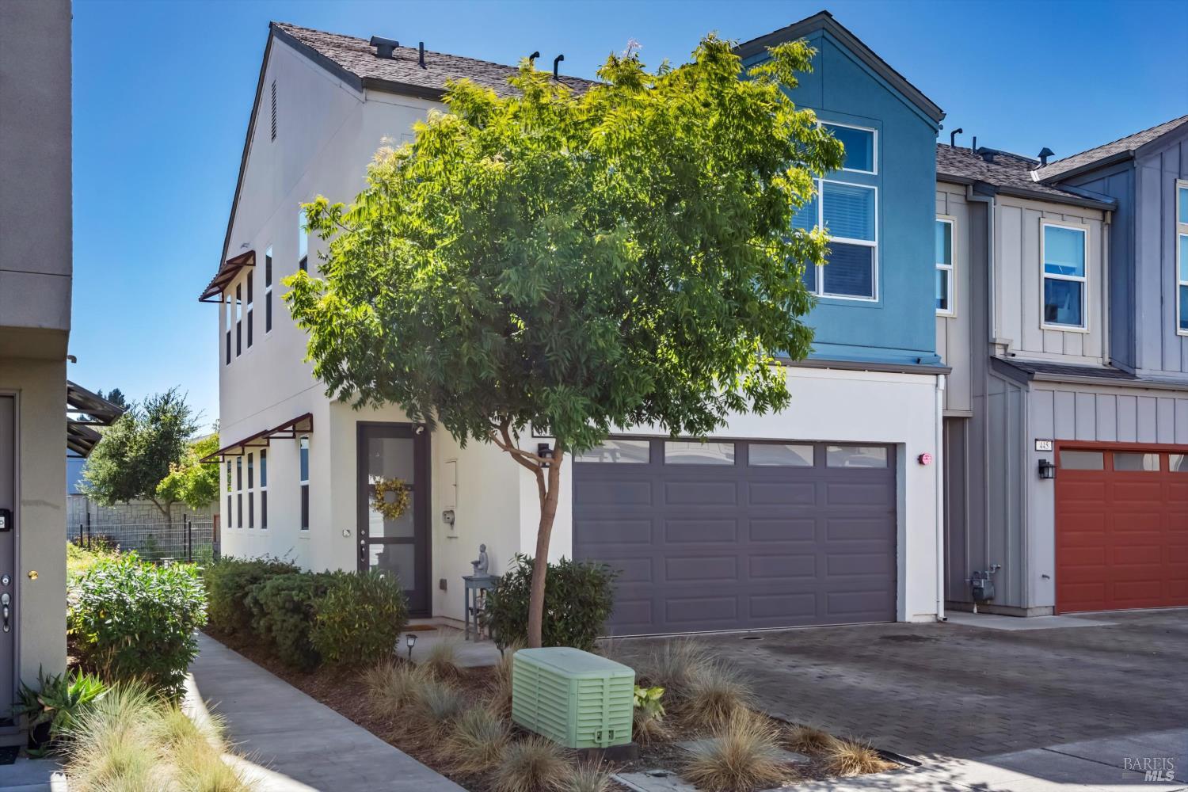
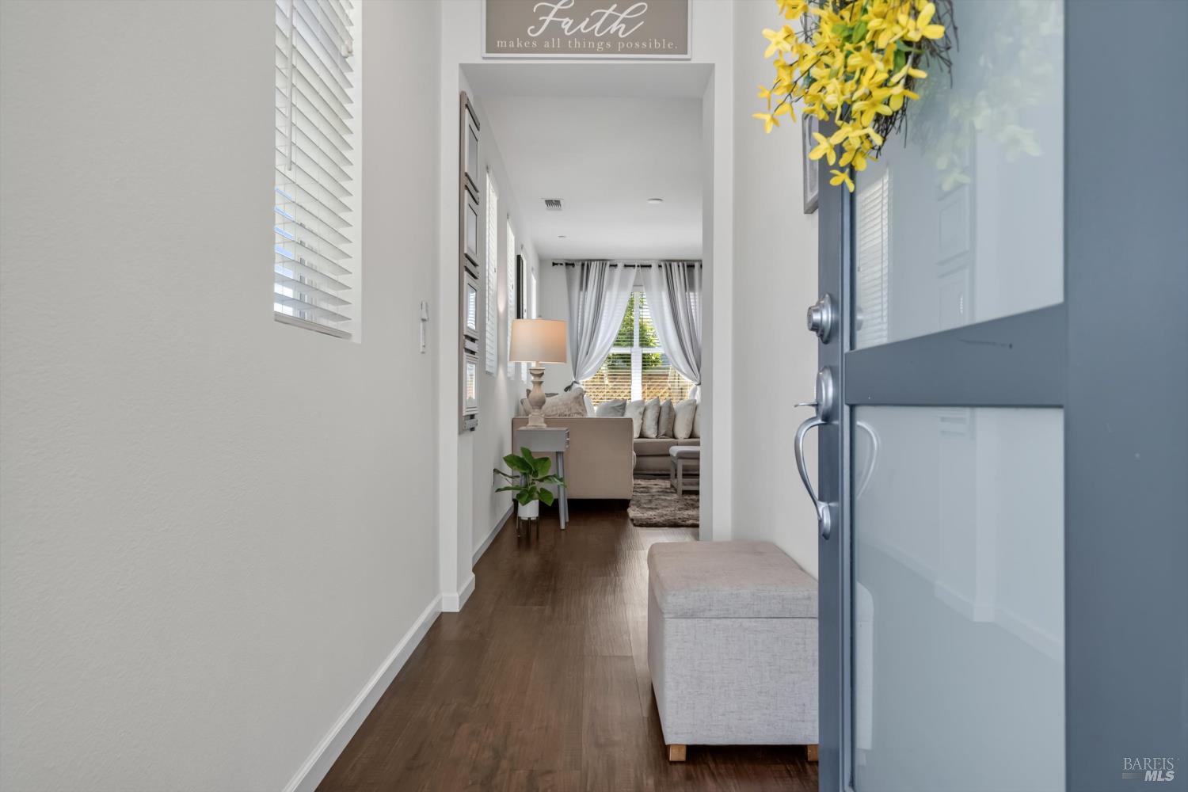
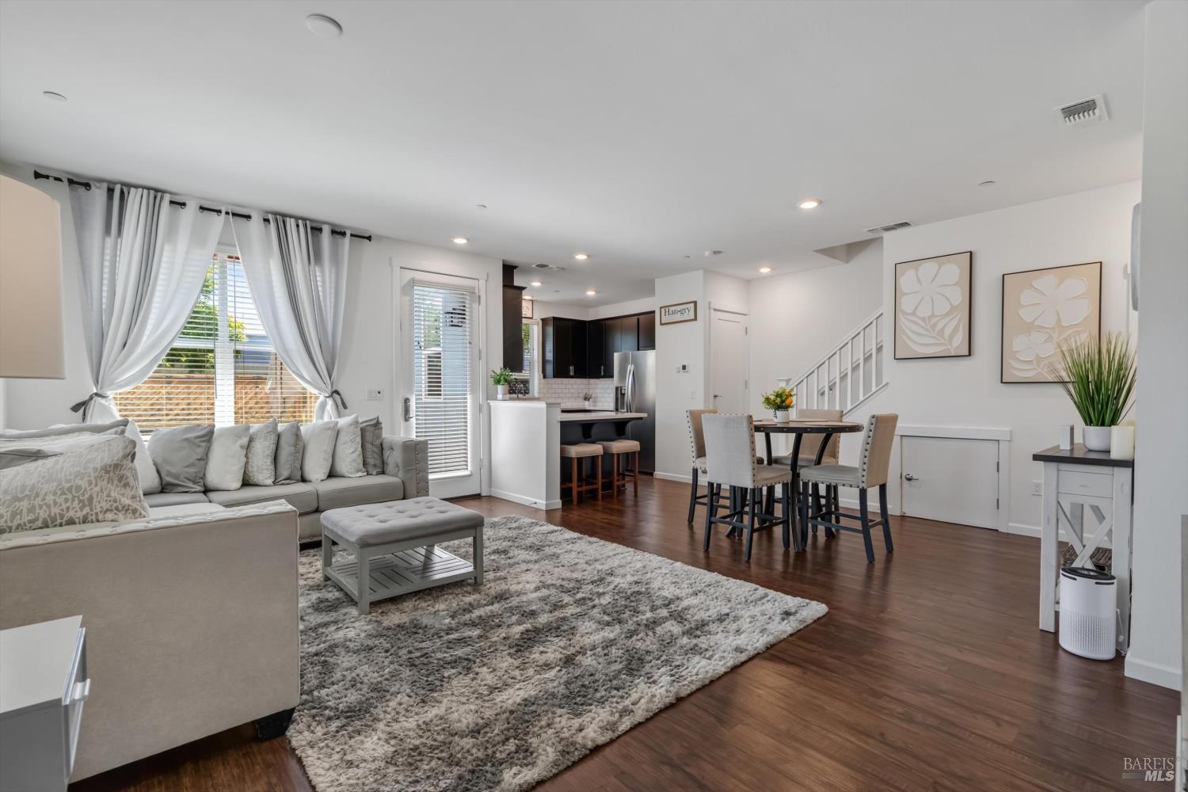
$2,852Welcome to this beautifully maintained 4-bedroom, 3-bath home in one of Santa Rosa's desirable newer communities! Offering approximately 1,608 sq. ft. of thoughtfully designed living space, this home features a bright, open-concept floor plan perfect for first-time buyers, growing families, busy professionals, or anyone seeking modern, low-maintenance living. A rare private driveway provides added parking, privacy, and convenience. A standout feature not often found in the neighborhood. The spacious layout offers flexibility for everyday living and entertaining, while the modern kitchen and inviting living spaces make you feel right at home. Ideally located near parks, schools, shopping, dining, medical facilities, and major commuter routes, this home combines comfort, convenience, and lifestyle. An added bonus: the seller's existing loan may be assumable for qualified buyers, subject to lender approval, presenting a unique financing opportunity that could offer significant long-term savings. Don't miss your chance to own this exceptional home!
| 5 hours ago | Listing updated with changes from the MLS® | |
| 5 hours ago | Listing first seen on site |

All measurements and all calculations of the area are approximate. Information provided by Seller/Other sources, not verified by Broker. All interested persons should independently verify the accuracy of information. Provided properties may or may not be listed by the office/agent presenting the information. Data maintained by MetroList® may not reflect all real estate activity in the market. All real estate content on this site is subject to the Federal Fair Housing Act of 1968, as amended, which makes it illegal to advertise any preference, limitation or discrimination because of race, color, religion, sex, handicap, family status or national origin or an intention to make any such preference, limitation or discrimination. Terms of Use
Last checked 2026-07-23 01:21 PM PDT